
Spaces Designed Around Natural Light
Skylight Installation in poulsbo and across kitsap county for rooms that lack consistent daylight throughout the year
Rooms that remain dim during daylight hours often require artificial lighting even at midday, increasing energy use while creating spaces that feel smaller and less connected to the outdoors. Skylight Roofing and Construction installs skylights that introduce direct daylight into interior spaces where traditional windows cannot reach, transforming kitchens, hallways, bathrooms, and upper-floor rooms across Bainbridge Island. Proper placement considers the path of sunlight throughout the day, seasonal angle changes, and the specific layout of the room to maximize light distribution without creating glare or excessive heat gain.
Skylight installation involves cutting precise openings in the roof deck, framing to support the new structure, integrating flashing systems that align with existing shingles or roofing materials, and sealing every layer to prevent water intrusion. The choice between fixed, vented, or tubular skylights depends on the room's ventilation needs, ceiling height, and whether the space benefits from operable airflow in addition to light. Each skylight is positioned to work with the existing roof pitch and rafter layout, and flashing details are built to handle the rain patterns common to western Washington.
Arrange an on-site evaluation to review ceiling structure, roof access, and daylight goals for specific rooms.
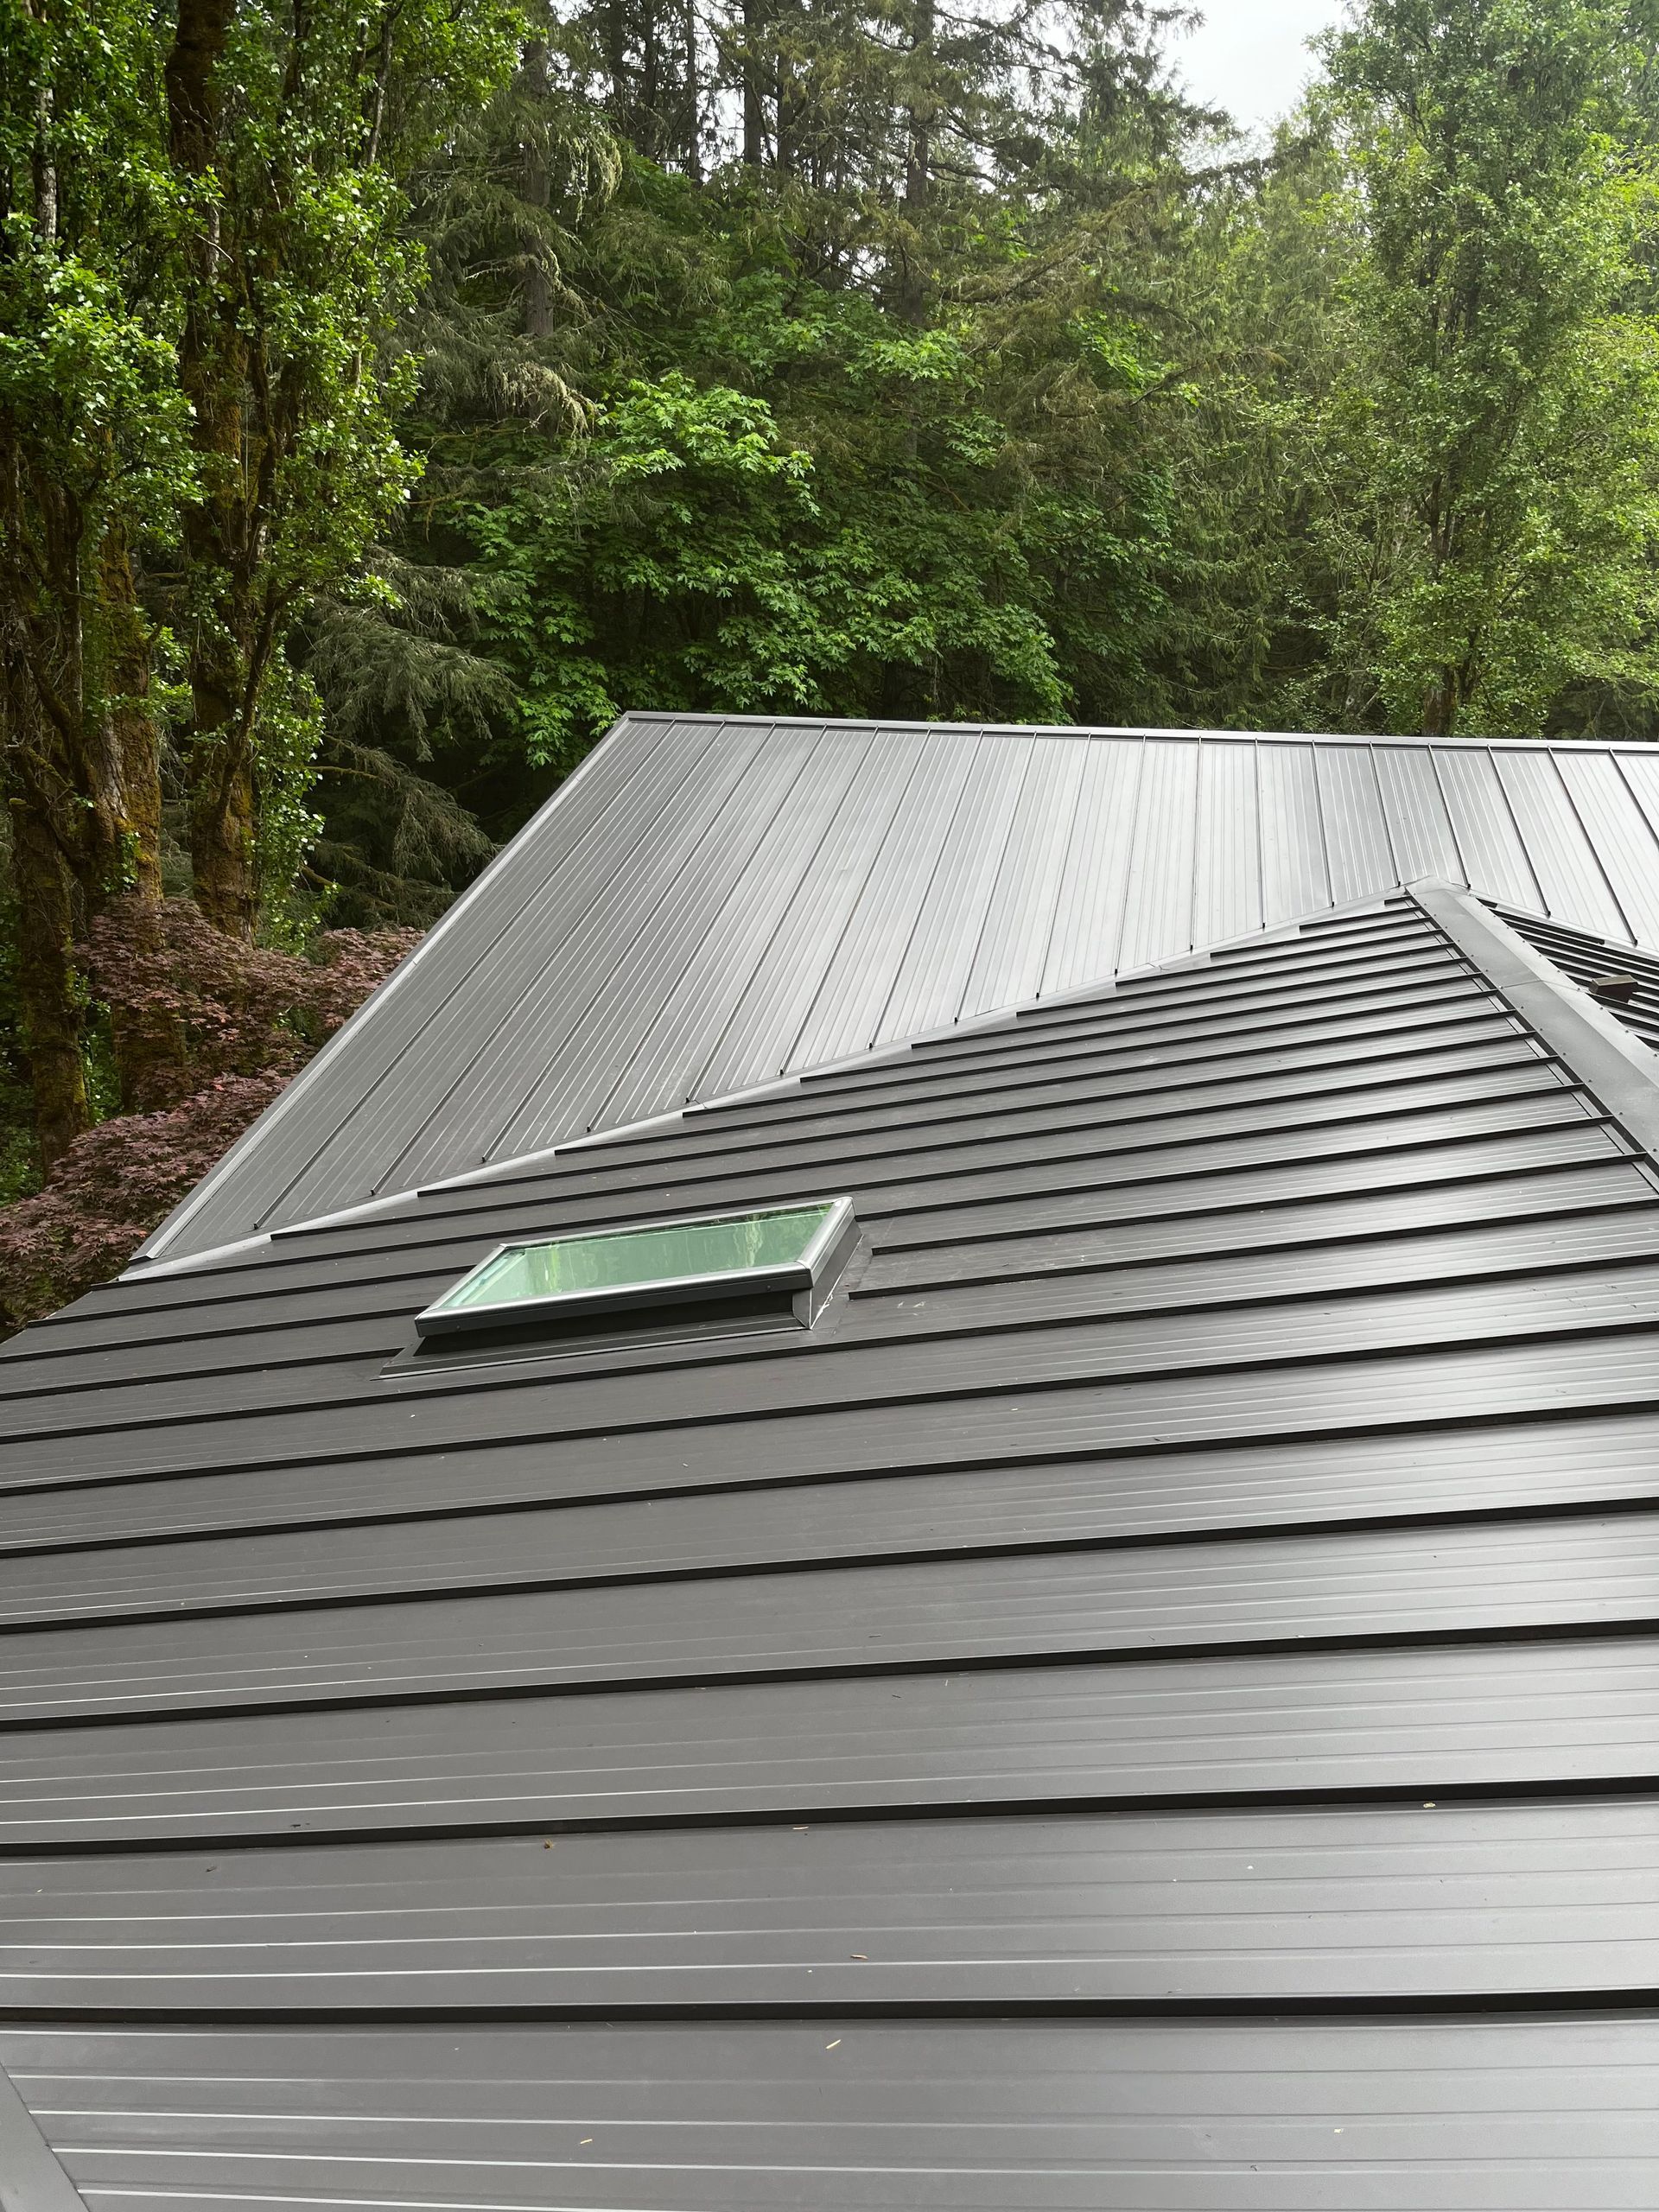
How Skylights Integrate With Roofing Systems
Installation begins with locating roof rafters and planning the opening size to avoid cutting through structural members, then building a framed shaft that connects the roof opening to the ceiling below. Flashing is layered in steps, with base flashing installed beneath shingles on the upslope side and step flashing woven into the shingle courses along each side, creating a water-shedding barrier that directs moisture around the skylight rather than underneath it. Curb-mounted skylights sit on a raised wooden frame that elevates the glass above the roof surface, reducing the chance of standing water and improving drainage during heavy rain.
Once installation is complete, rooms receive consistent natural light during daytime hours without relying on electric fixtures, and spaces that previously felt closed off gain a connection to sky conditions and weather changes. Vented skylights allow warm air to escape during summer months, reducing the load on cooling systems, while energy-efficient glazing options minimize heat loss during winter. The interior shaft is finished with drywall and paint, creating a clean transition from ceiling to skylight that blends with the existing room design.
Choosing between different skylight sizes and glazing types depends on whether the goal is maximum light, controlled heat gain, UV filtering, or a combination of factors. Larger units flood open-plan spaces with daylight, while smaller or tubular models work for compact areas like closets, laundry rooms, or narrow hallways. Placement on south-facing roof sections captures the most light year-round, while north-facing installations provide softer, more diffuse illumination with less direct sun exposure.
Questions Before Adding Skylights
Homeowners in Bainbridge Island often ask about placement options, flashing methods, and how different skylight styles affect both light quality and roof performance.
What determines where a skylight can be installed?
Placement depends on rafter spacing, roof pitch, interior ceiling layout, and avoiding conflicts with plumbing vents, chimneys, or structural beams that cannot be cut.
How does flashing prevent leaks around the skylight frame?
Step flashing is woven into the shingle courses on each side of the skylight, while headwall flashing diverts water from above, and the base flashing underneath the unit channels moisture down the roof slope away from the opening.
When should a vented skylight be chosen over a fixed unit?
Vented skylights are useful in kitchens, bathrooms, or upper-floor spaces where heat and moisture need an escape route, while fixed skylights work well in rooms where ventilation is handled by other means.
What affects the energy performance of a skylight?
Glazing type, Low-E coatings, gas fills between panes, and the skylight's orientation relative to the sun all influence heat gain, heat loss, and UV transmission.
How is the interior finished after installation?
The shaft connecting the roof opening to the ceiling is framed, insulated, drywalled, and painted to match surrounding surfaces, with trim installed around the interior perimeter for a clean edge.
Skylight Roofing and Construction matches skylight specifications to each home's roof structure, interior layout, and lighting goals, ensuring installations that remain watertight and functional across seasons. Schedule a consultation to discuss skylight options and determine the best placement for your space.